Residences

16 homes. 6 buildings. Clear layouts.

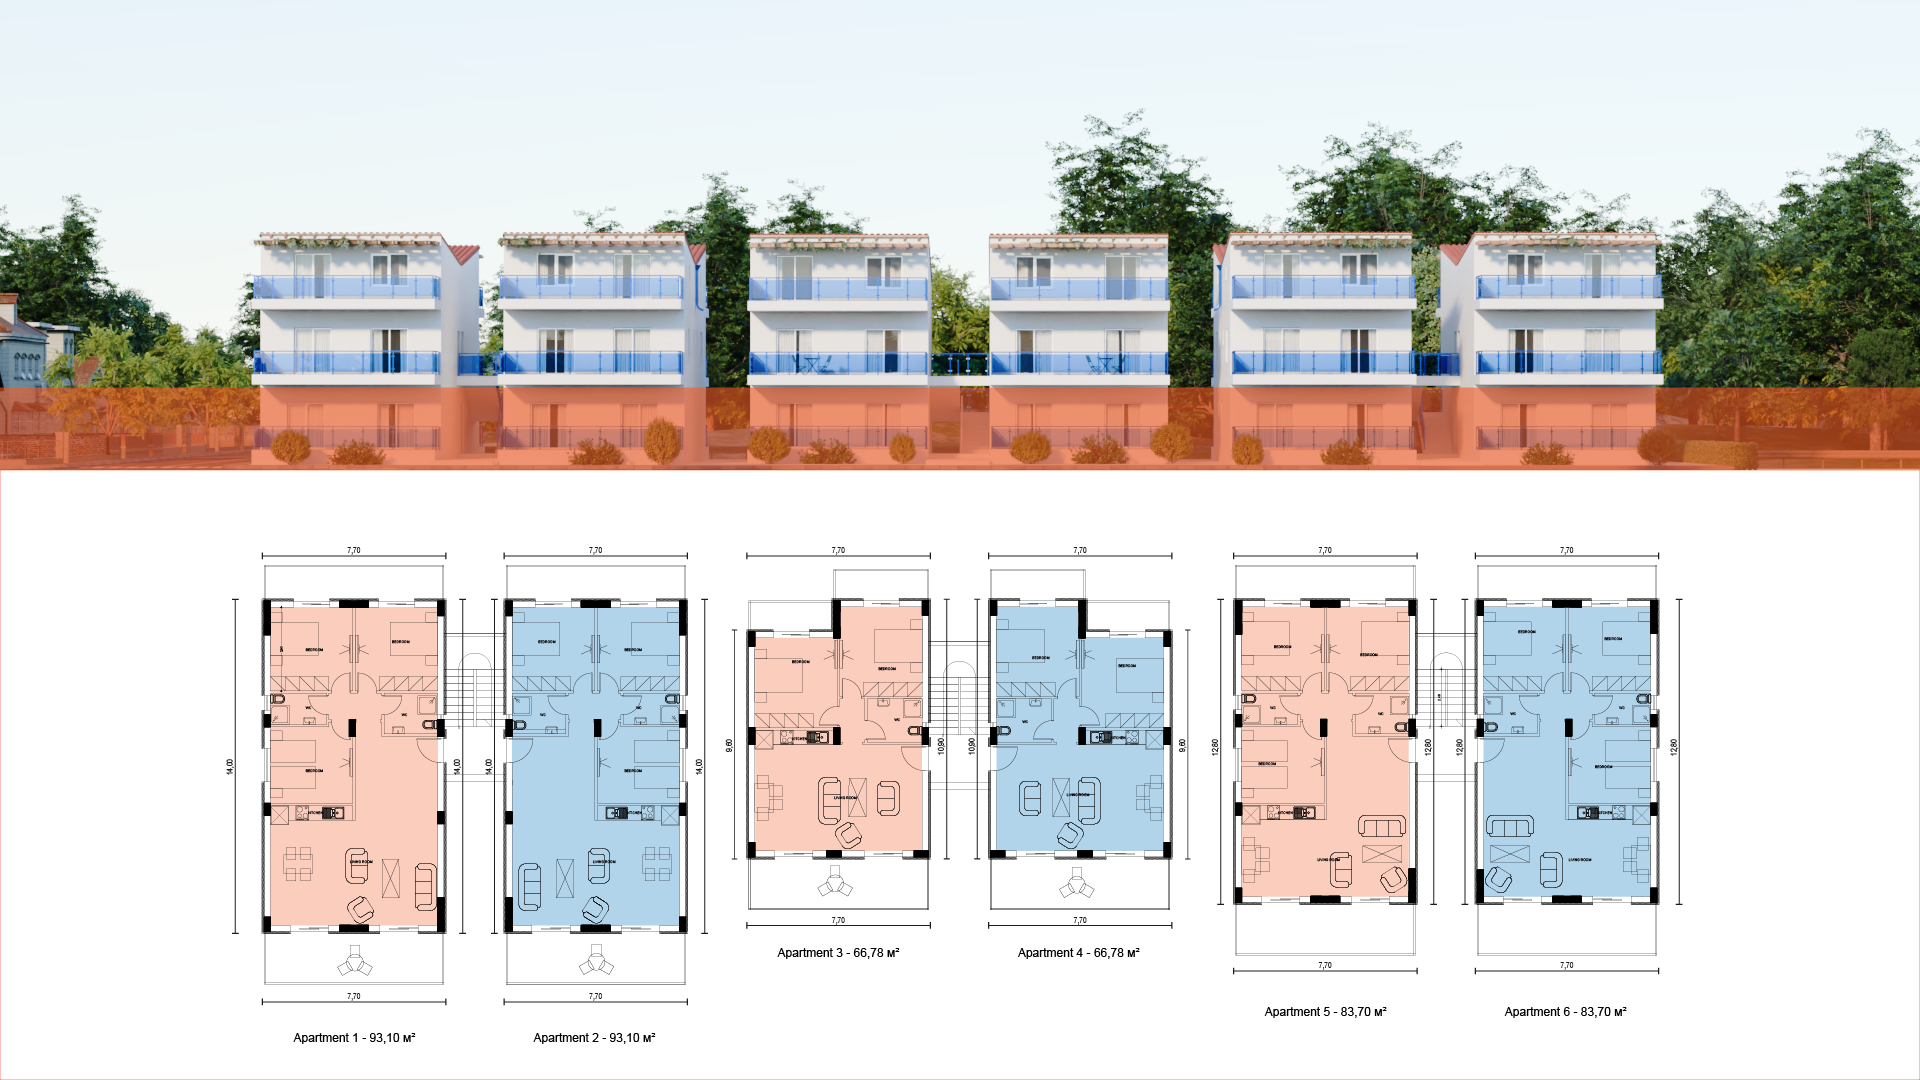
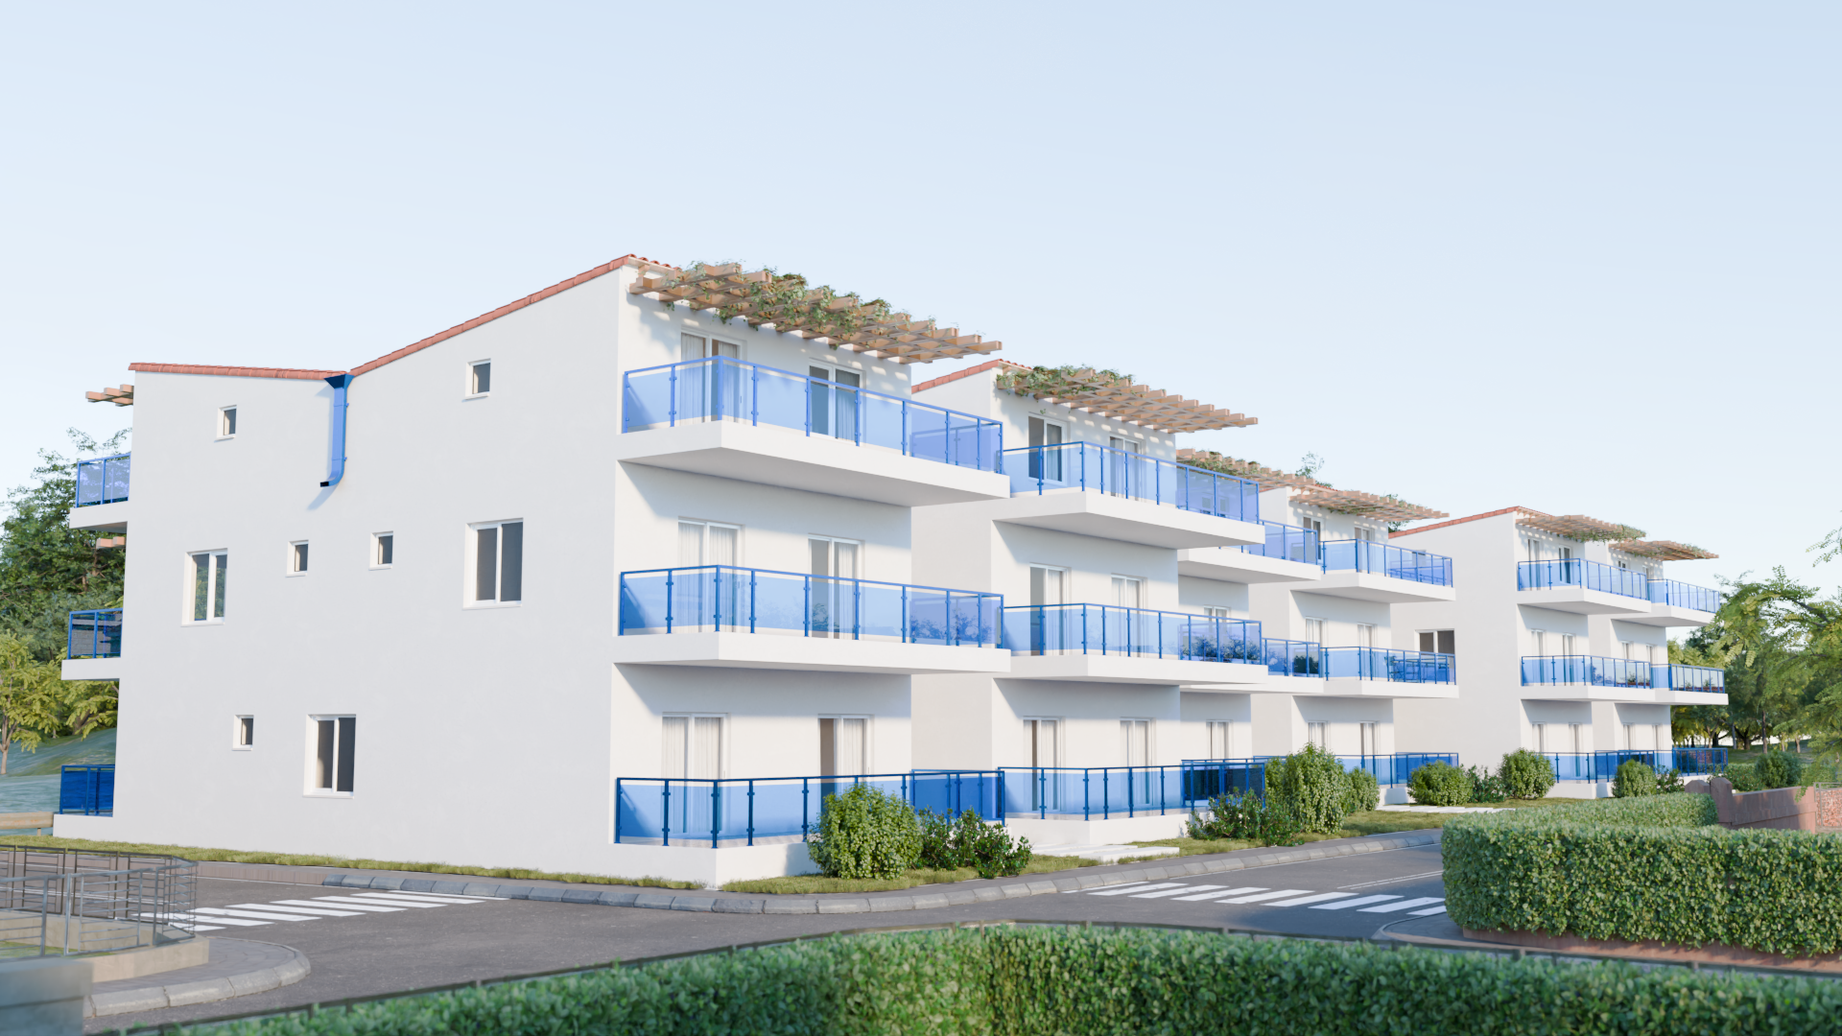
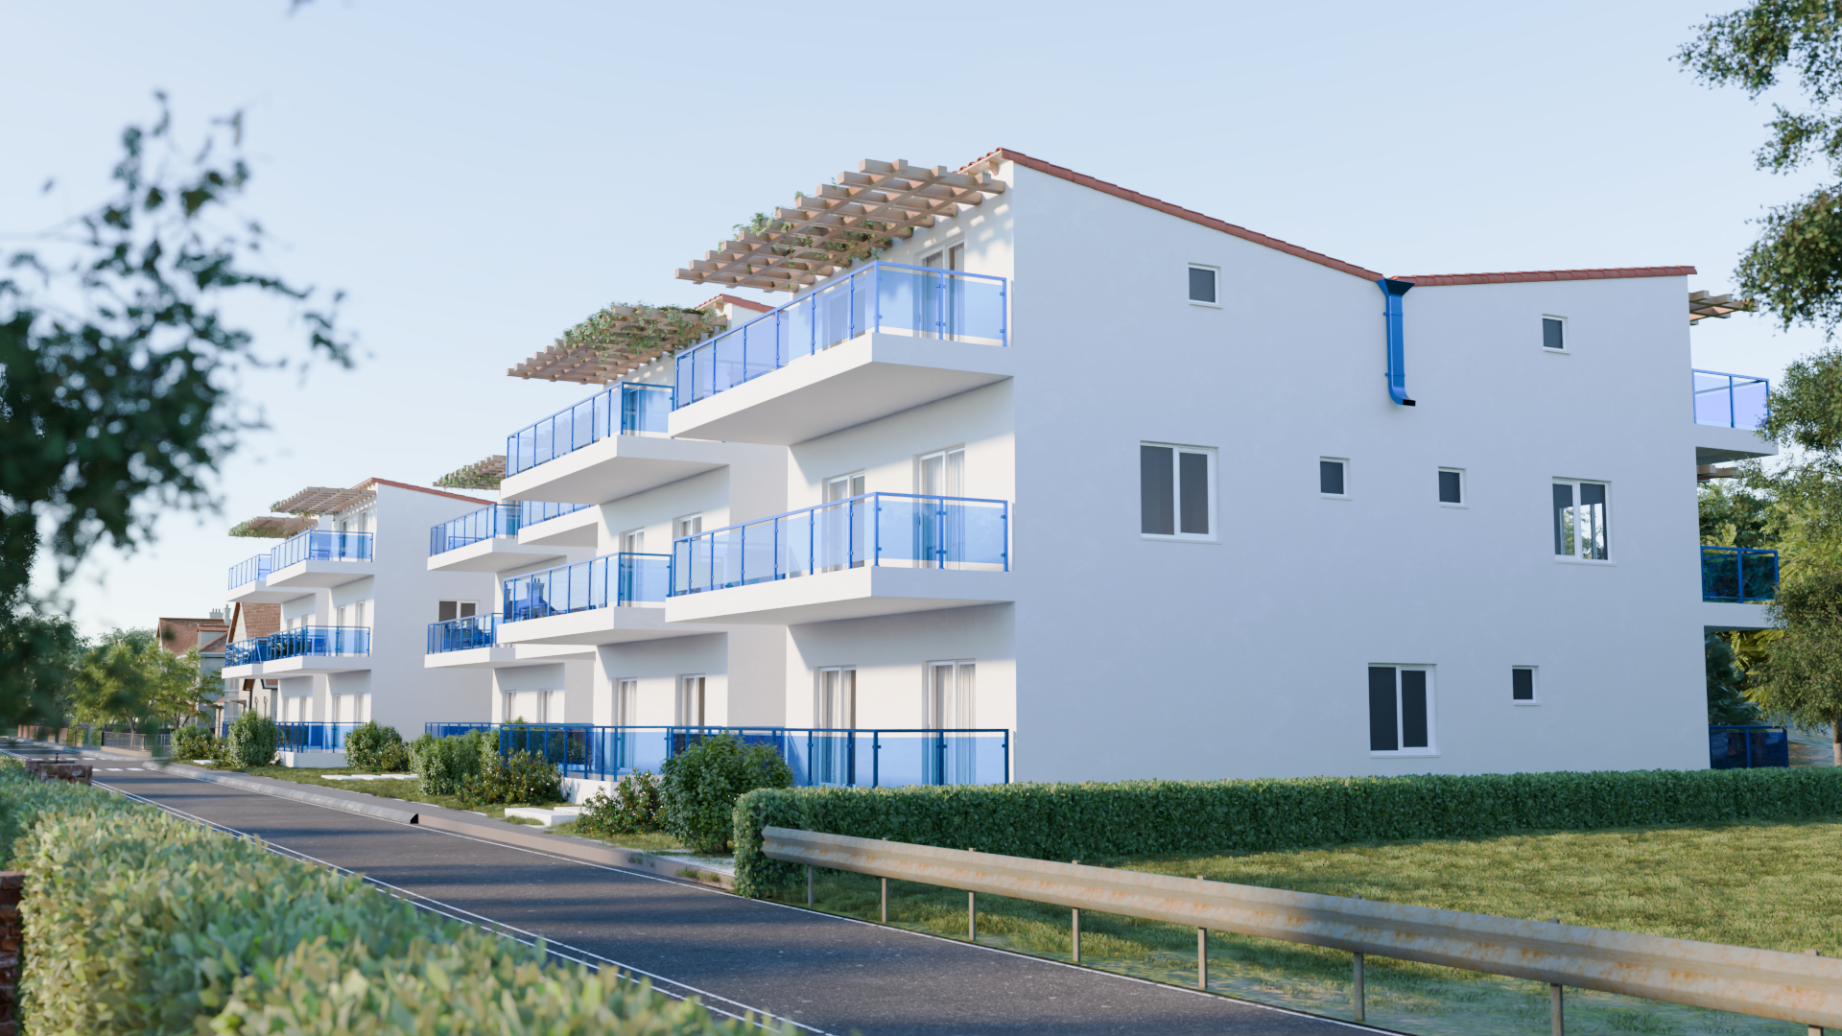
Six buildings, sixteen homes. A ground-floor apartment in every house, and maisonettes above with a private loft and roof terrace. Choose the size that fits the way you holiday.

Homes icon

66.78 – 93.10 m²

6 ground-floor apartments

Buildings icon

101.43 m²

2 large maisonettes · Houses 3 & 4

Sizes icon

62.65 – 69.57 m²

8 loft maisonettes · Houses 1, 2, 5 & 6
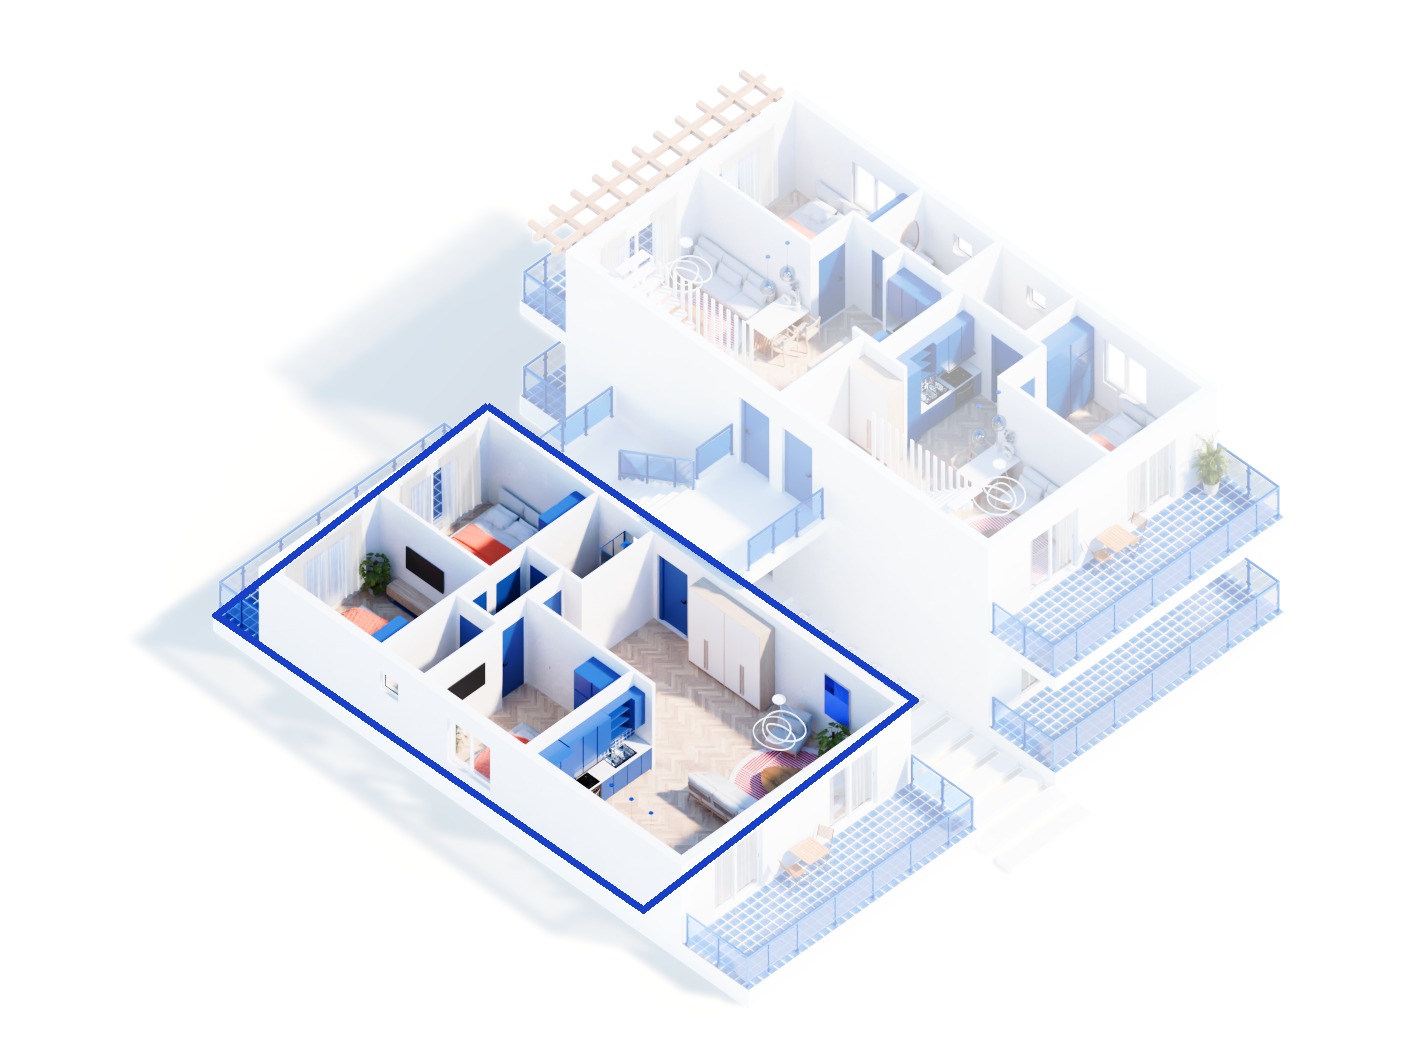
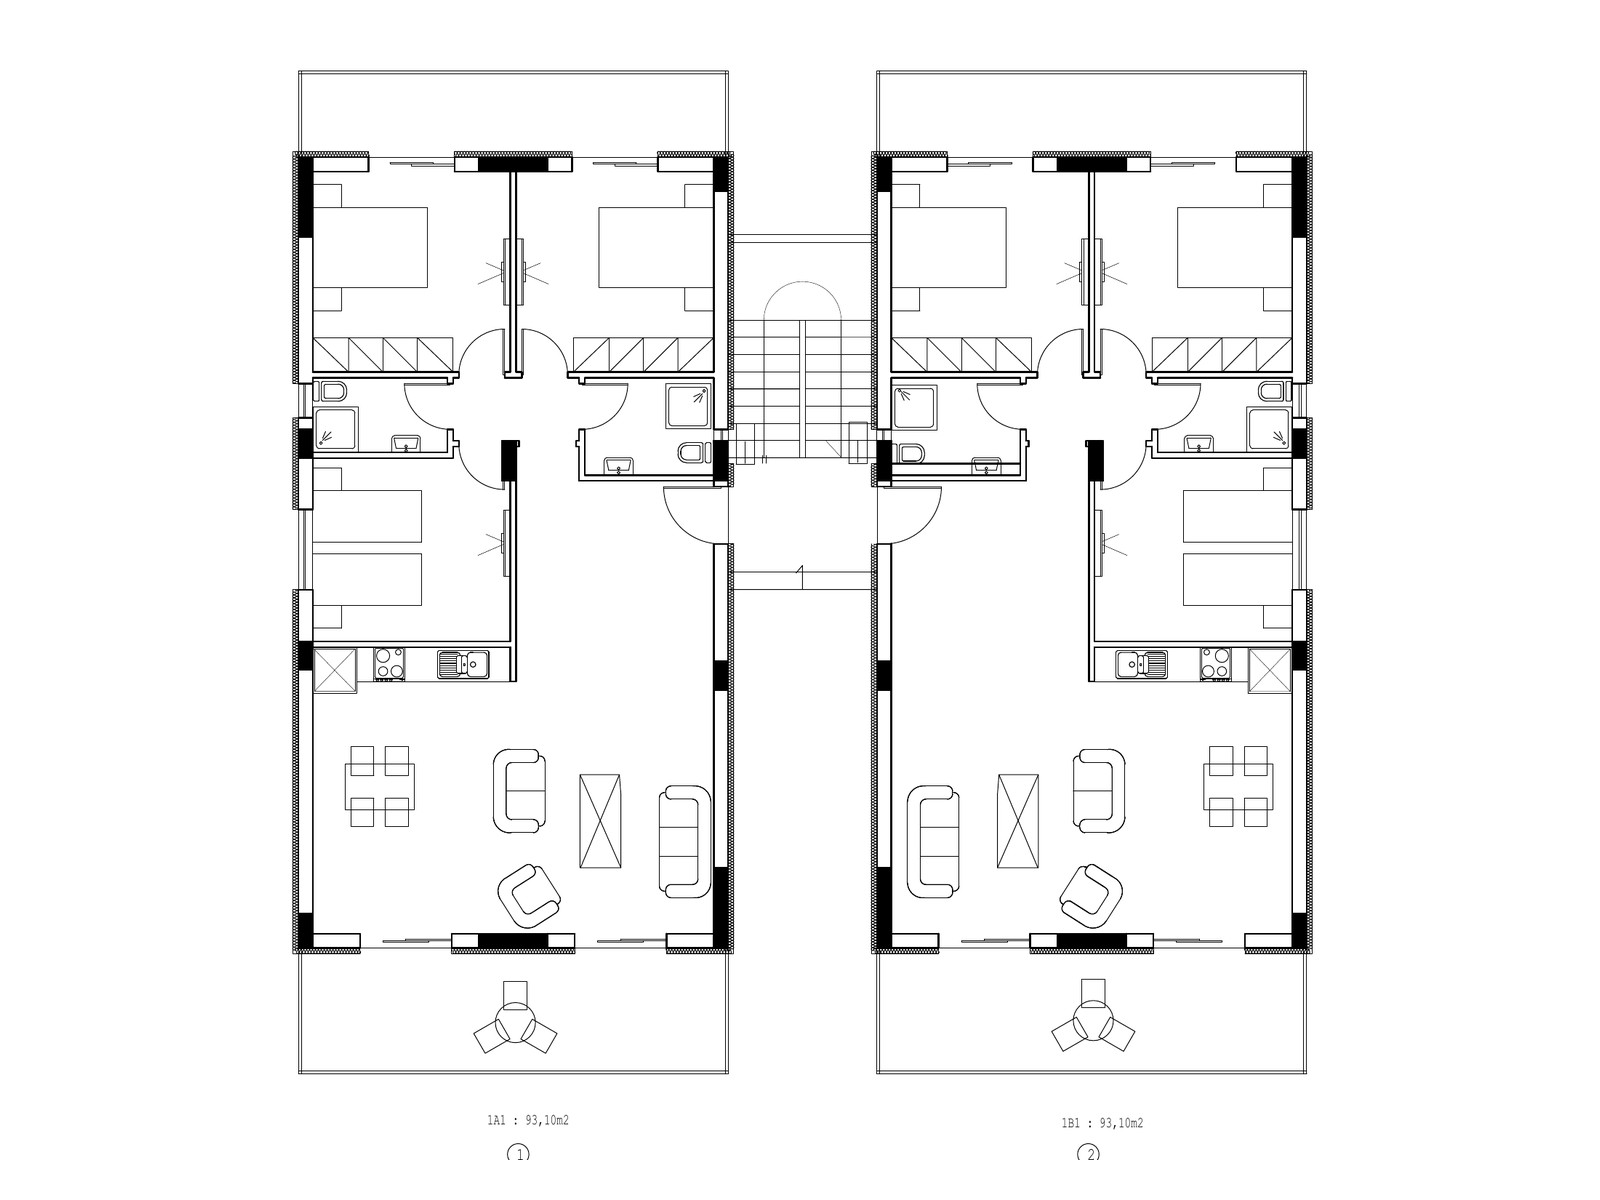
Ground-floor apartments · 3 bedrooms

Houses 1, 2, 5 & 6 · 83.70 – 93.10 m²

Three bedrooms, two shower rooms and an open-plan living room with kitchen. A front terrace and a rear balcony give the ground floor a strong indoor–outdoor connection.

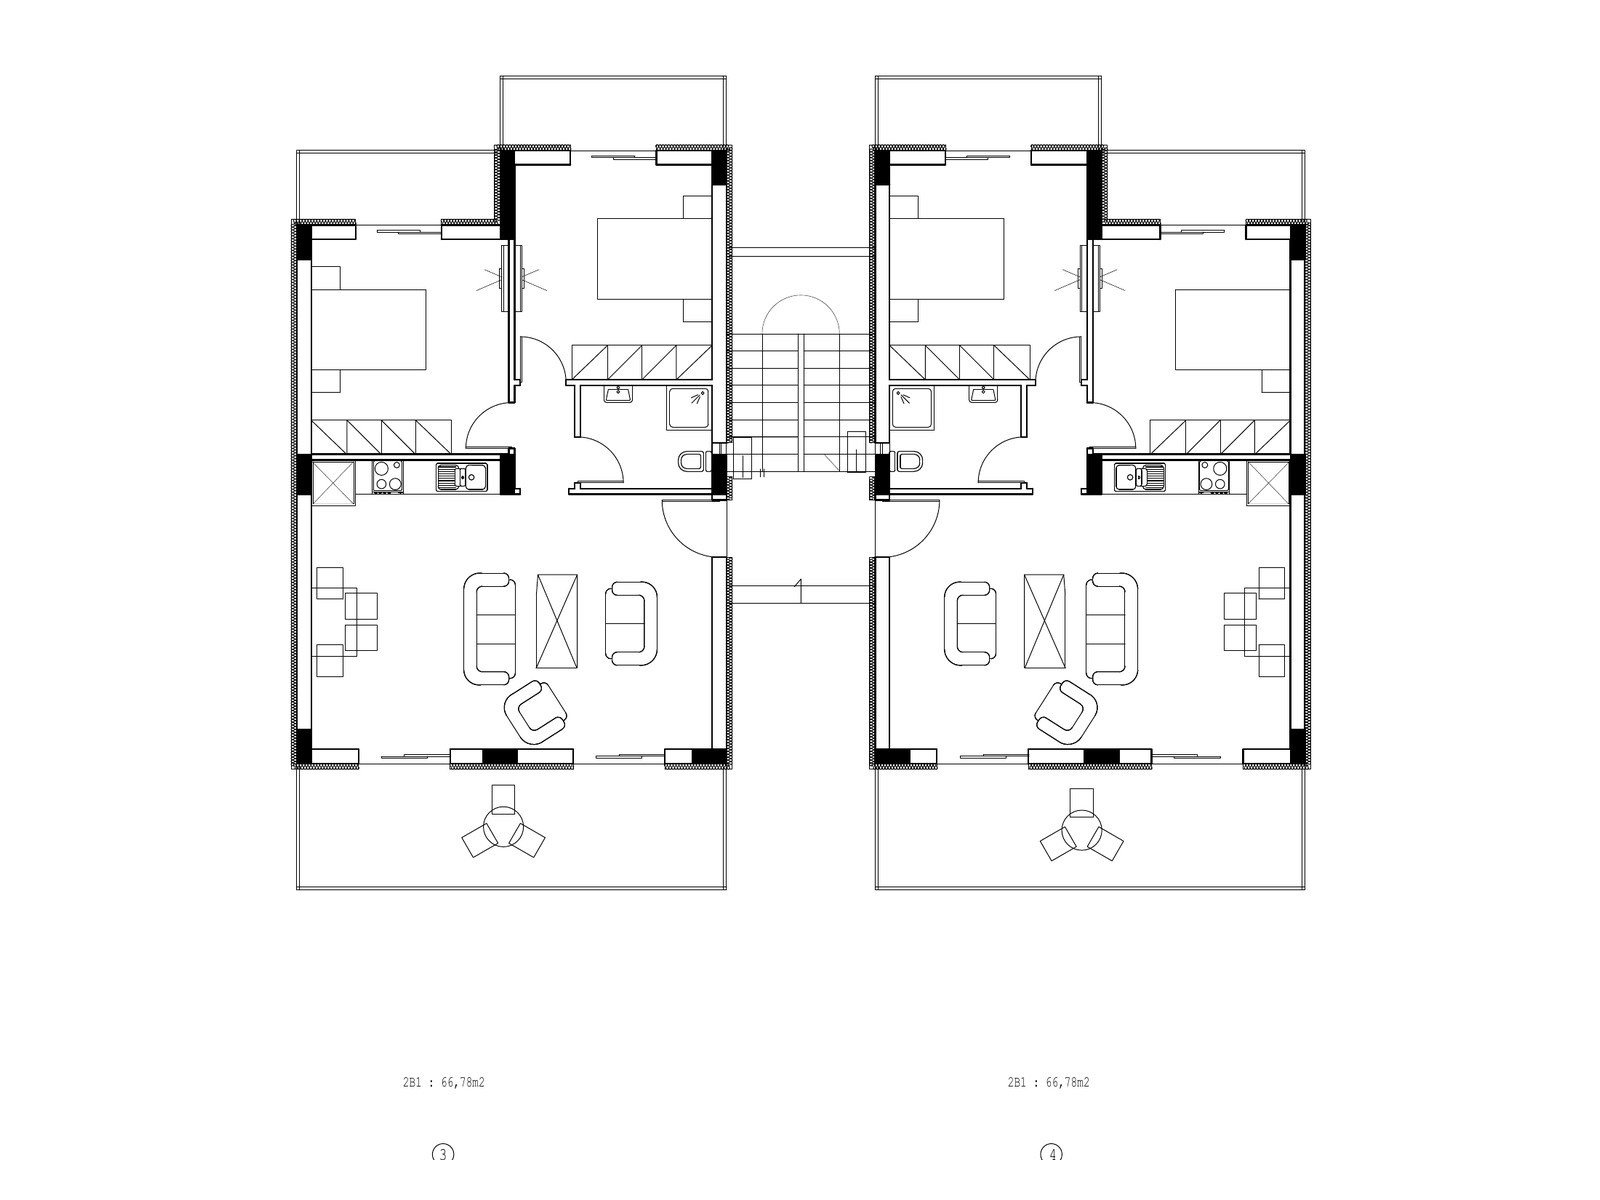
Ground-floor apartments · 2 bedrooms

Houses 3 & 4 · 66.78 m²

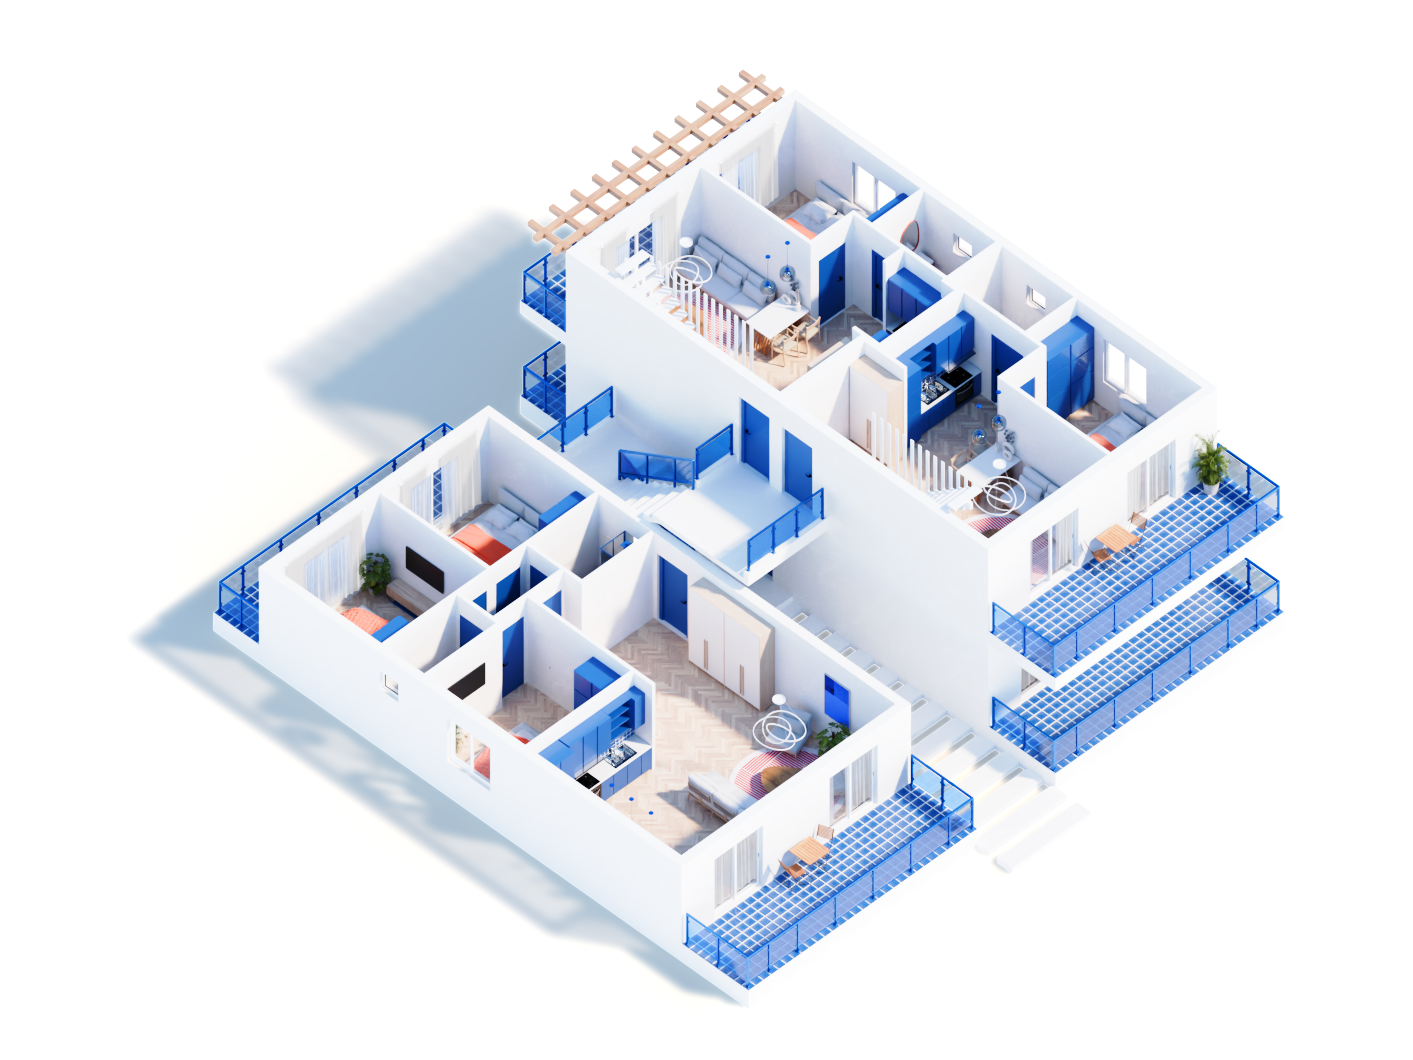
Two bedrooms, a bathroom and an open-plan living room with kitchen. A front terrace plus two small rear balconies, one off each bedroom.

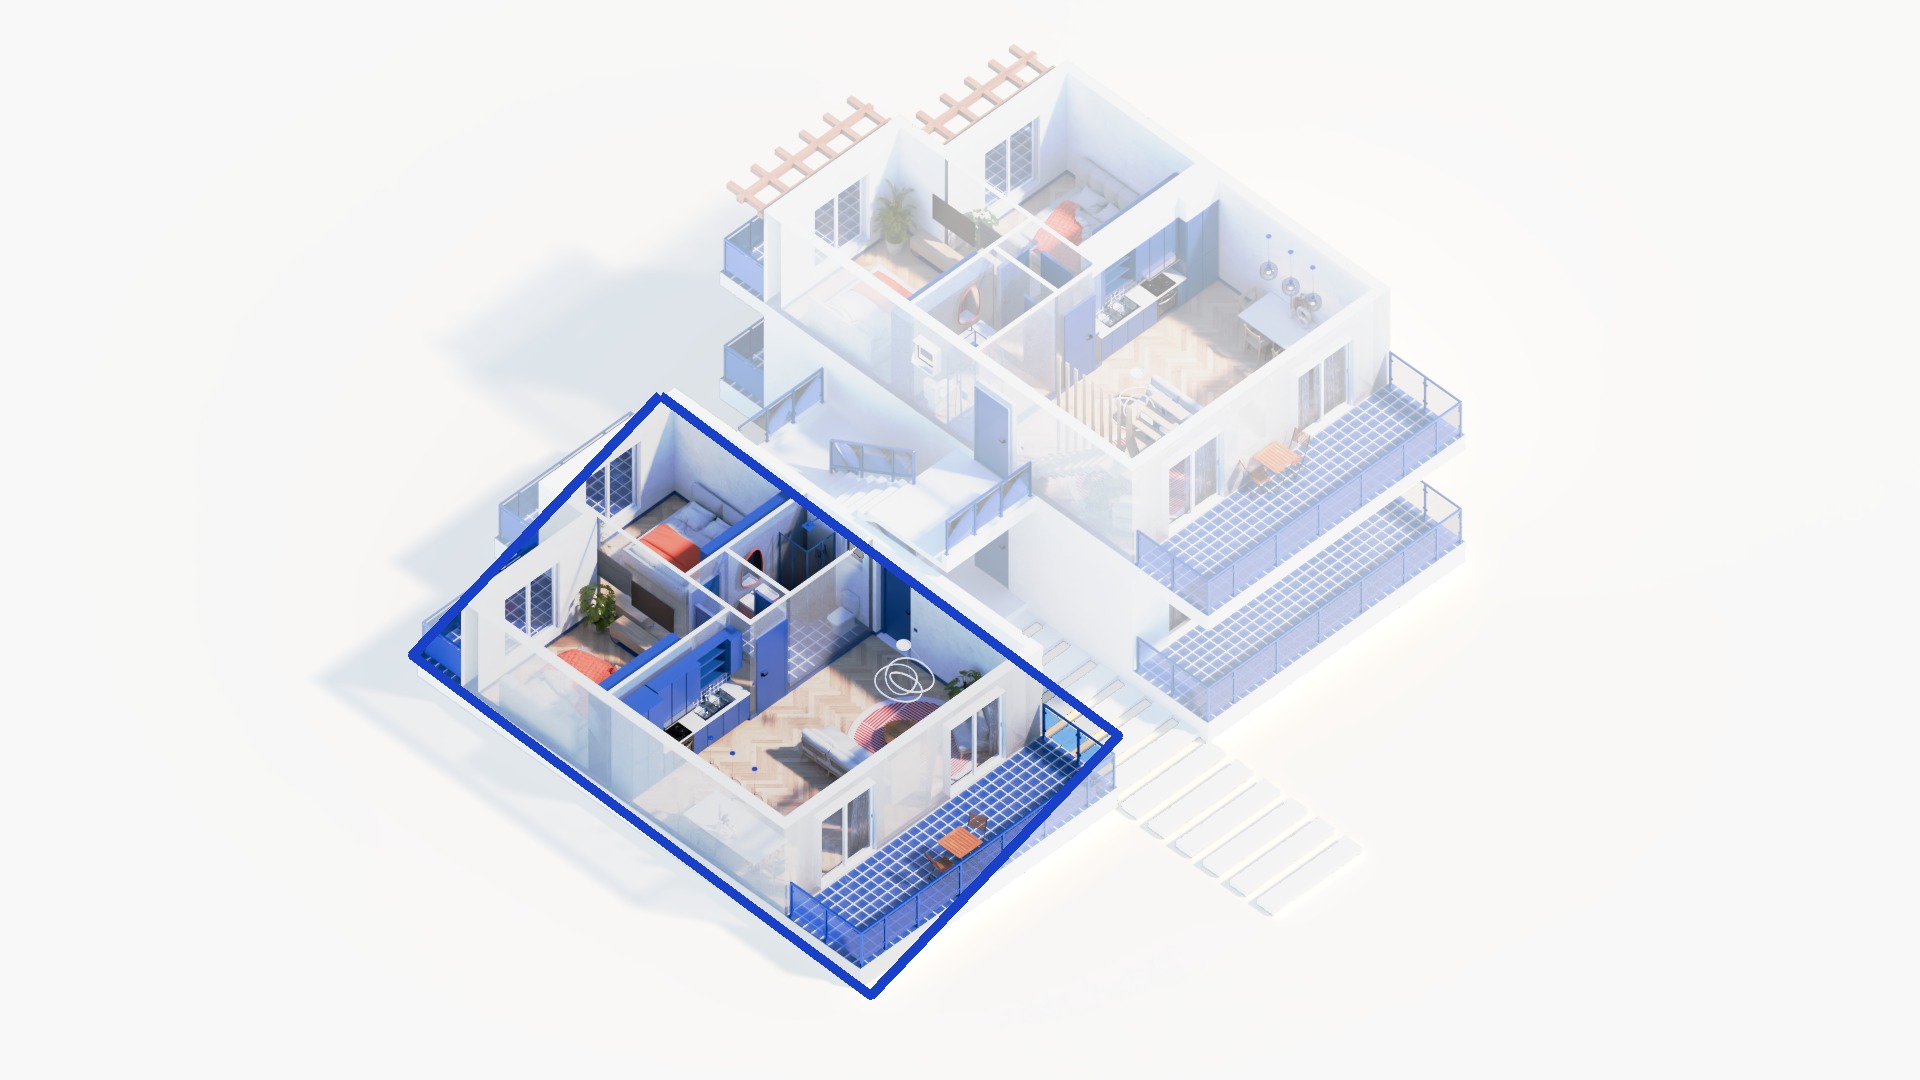
Loft maisonettes · lower level

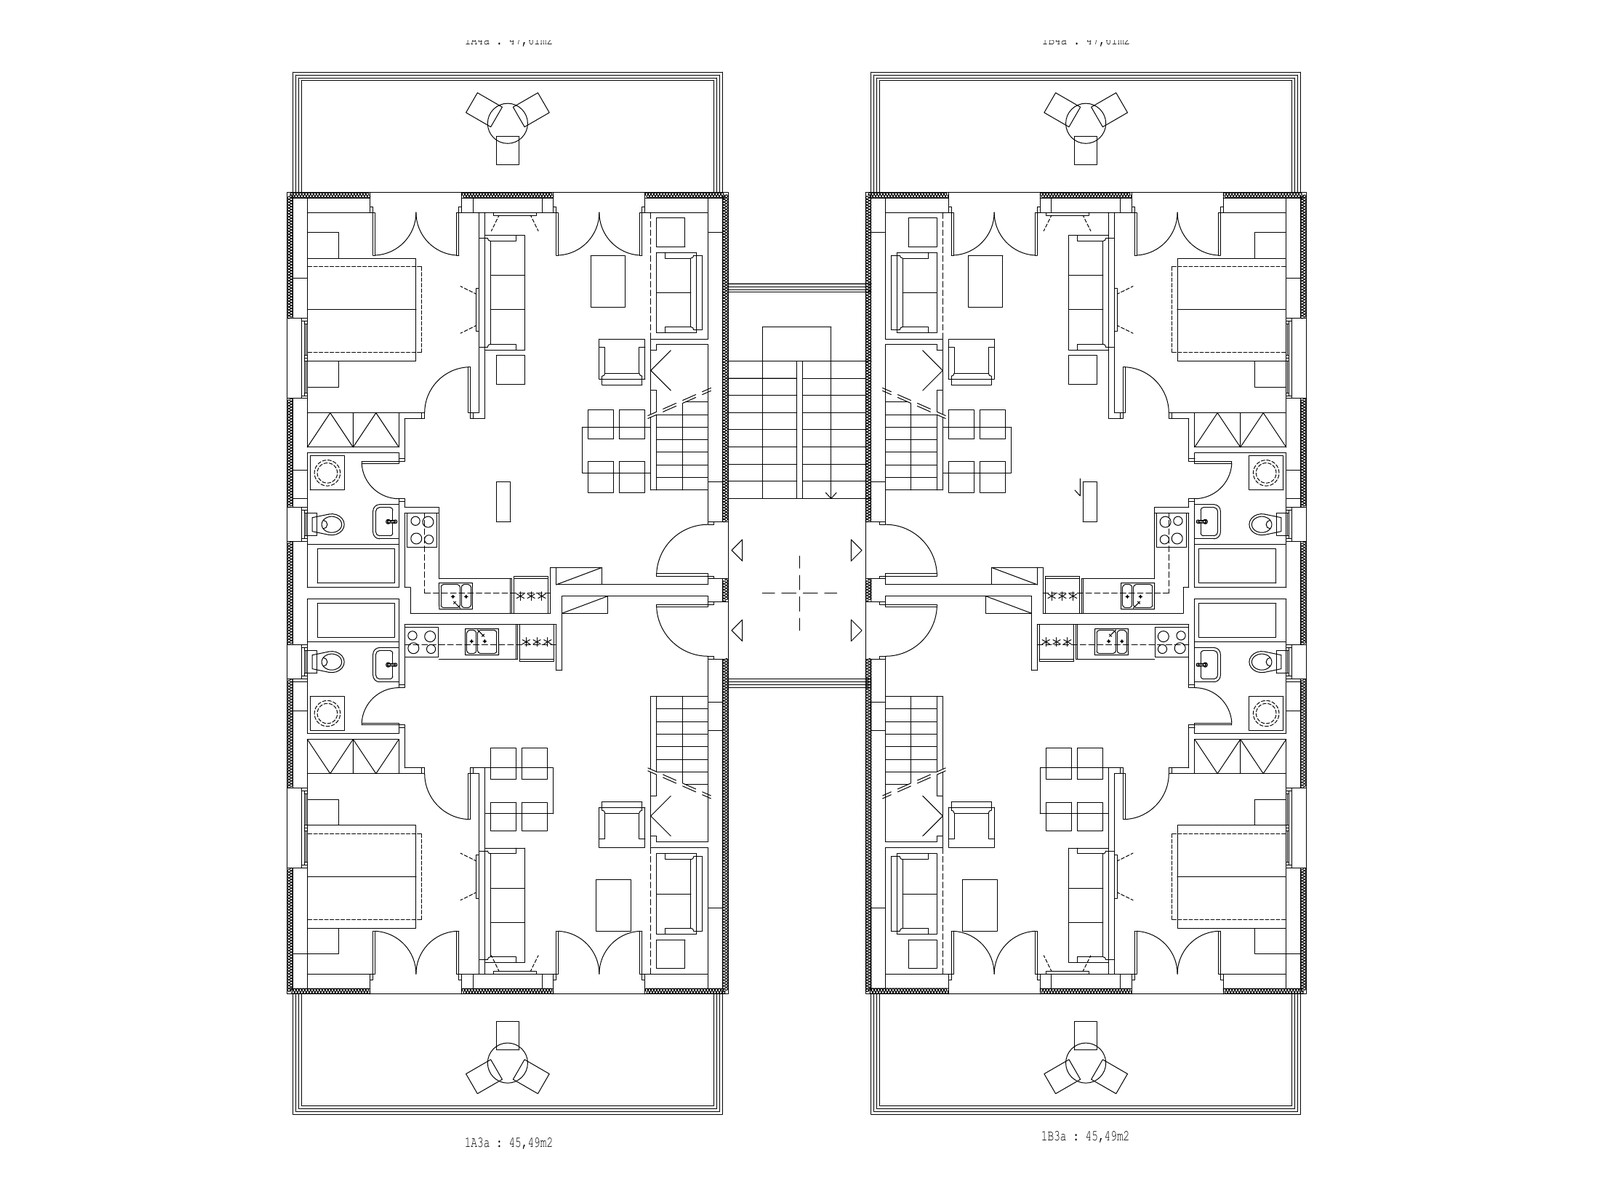
Houses 1, 2, 5 & 6 · 41.60 – 47.61 m² (62.65 – 69.57 m² in total)

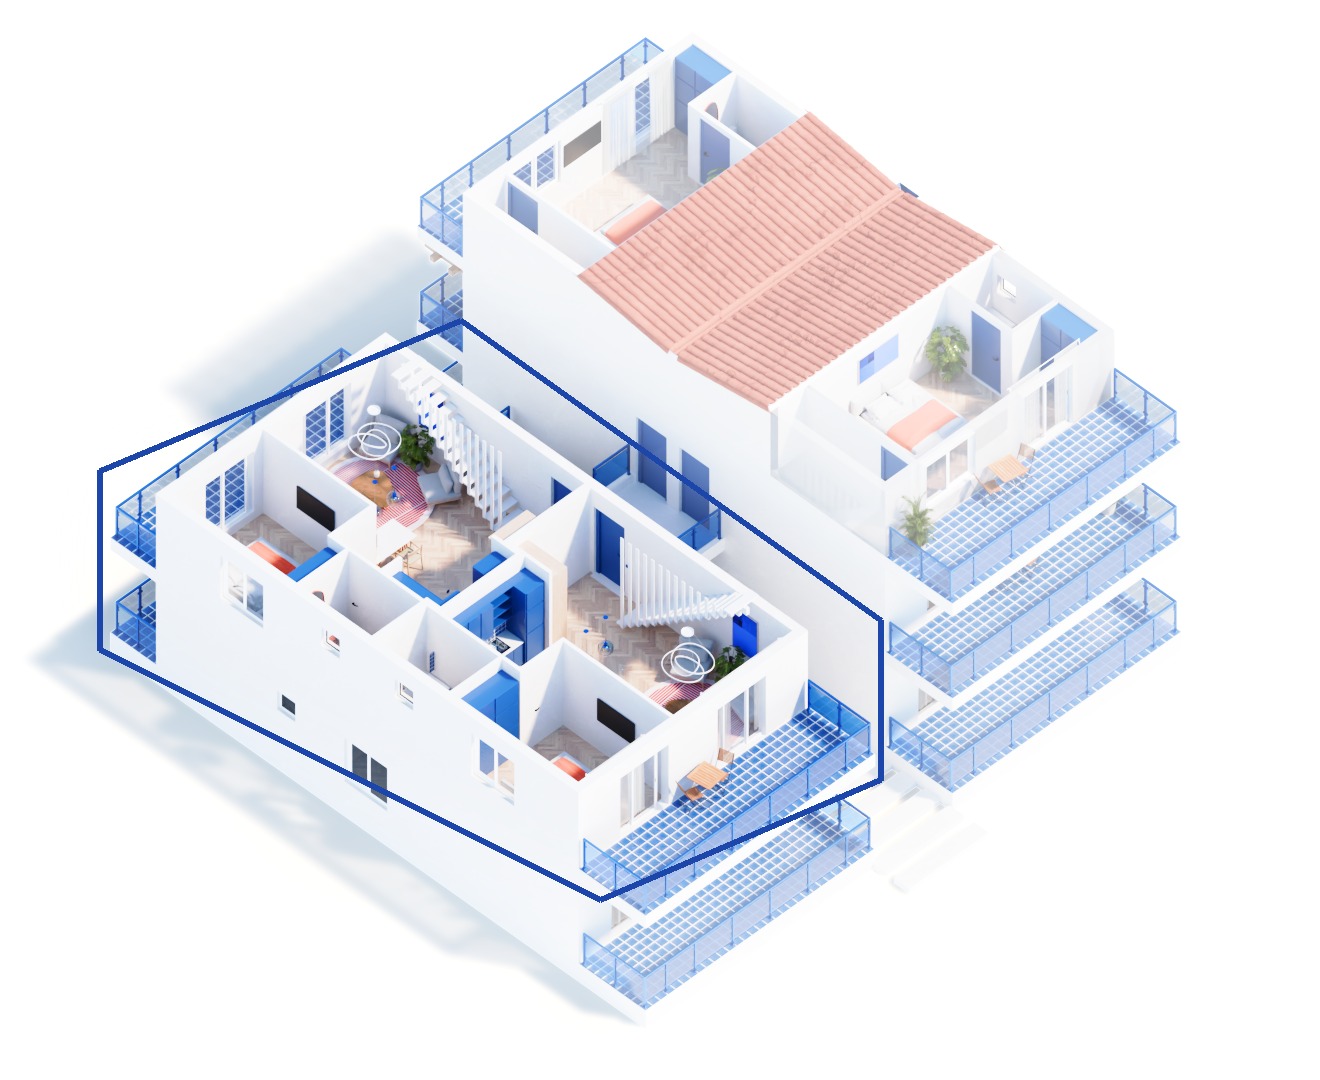
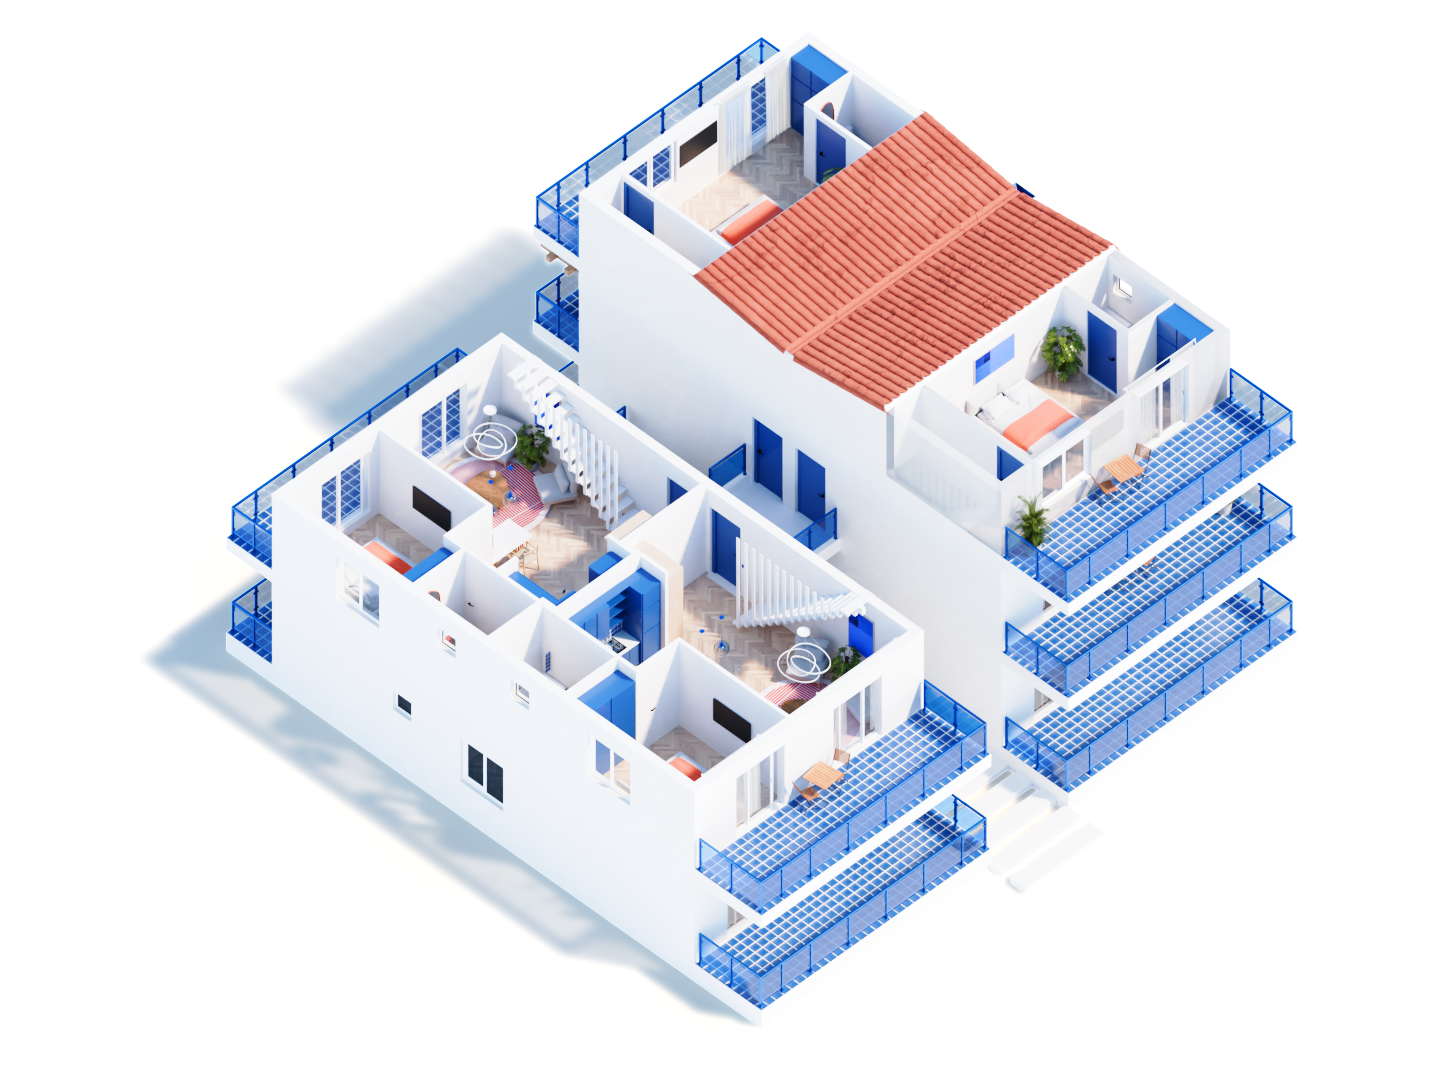
Two maisonettes per building, one at each end. The lower level has a living room with kitchen, a bedroom, a bathroom and a terrace, with an internal staircase up to a private loft.

Maisonettes

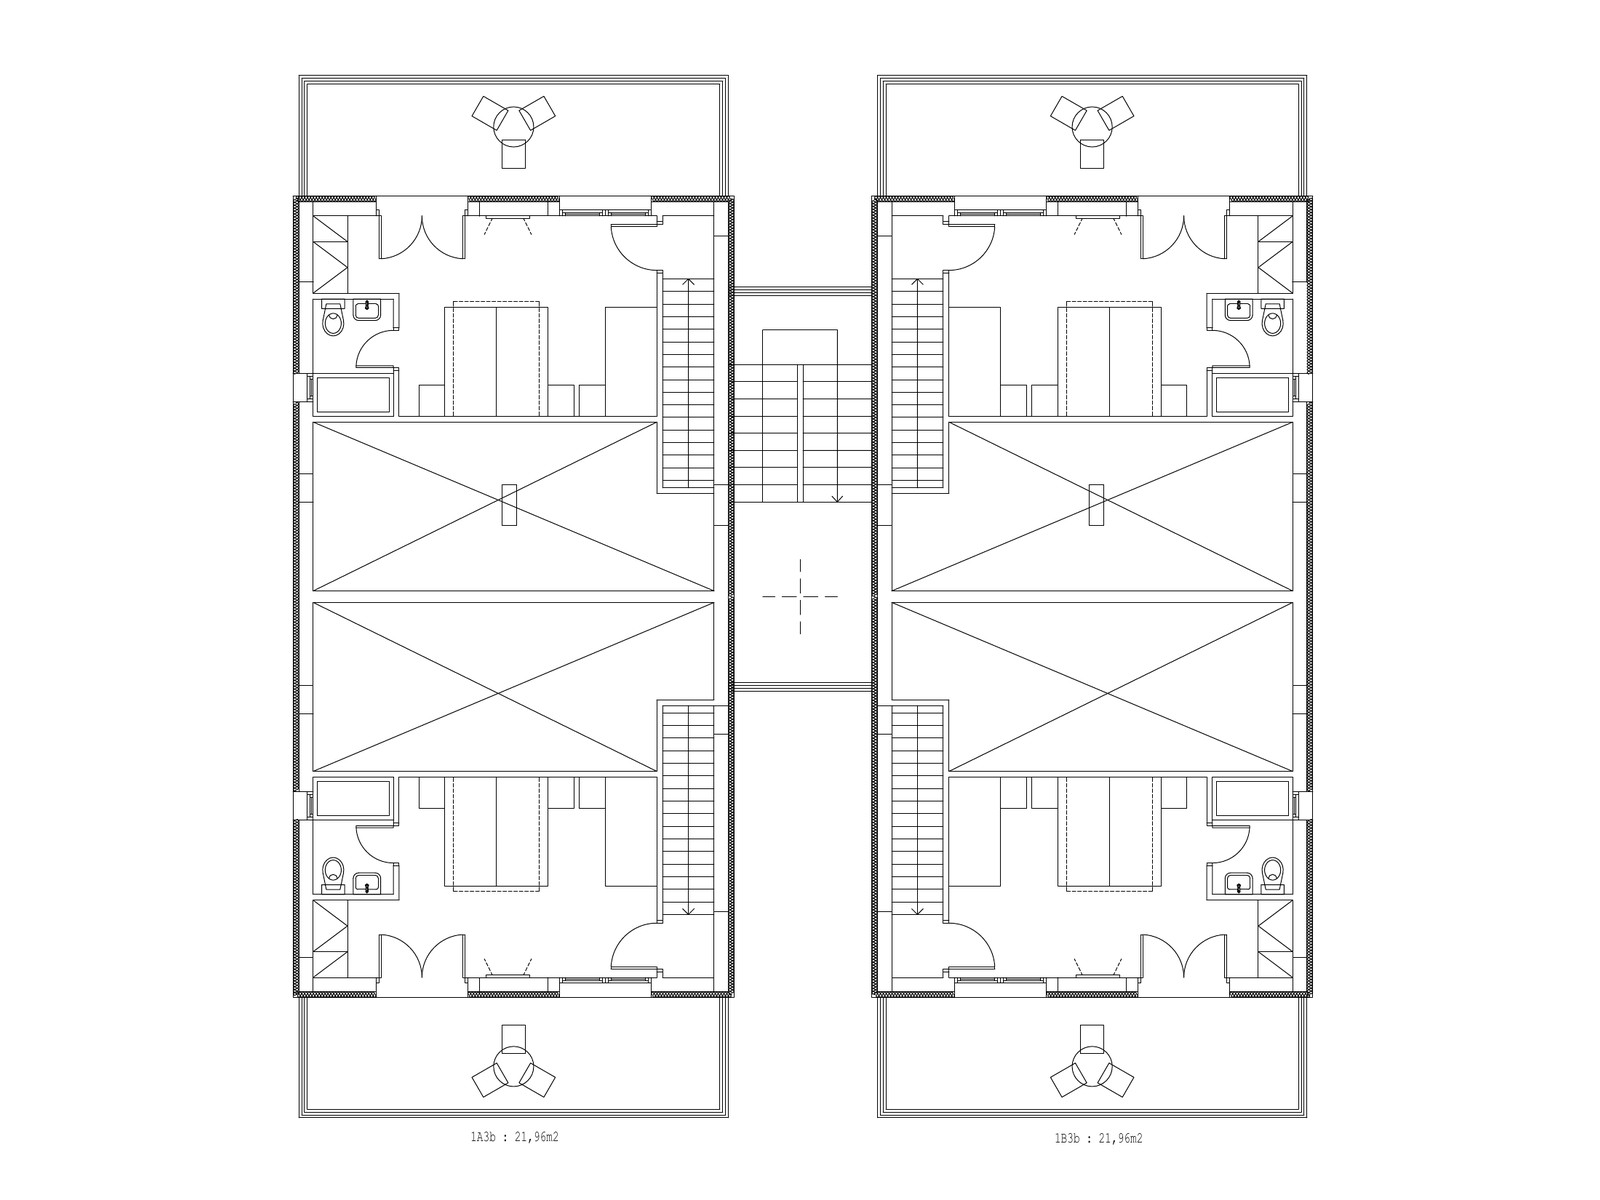
Houses 1, 2, 5 & 6 · 21.05 – 21.96 m²

Upstairs, each maisonette has a second bedroom, a WC with shower and its own roof terrace.

Large maisonettes

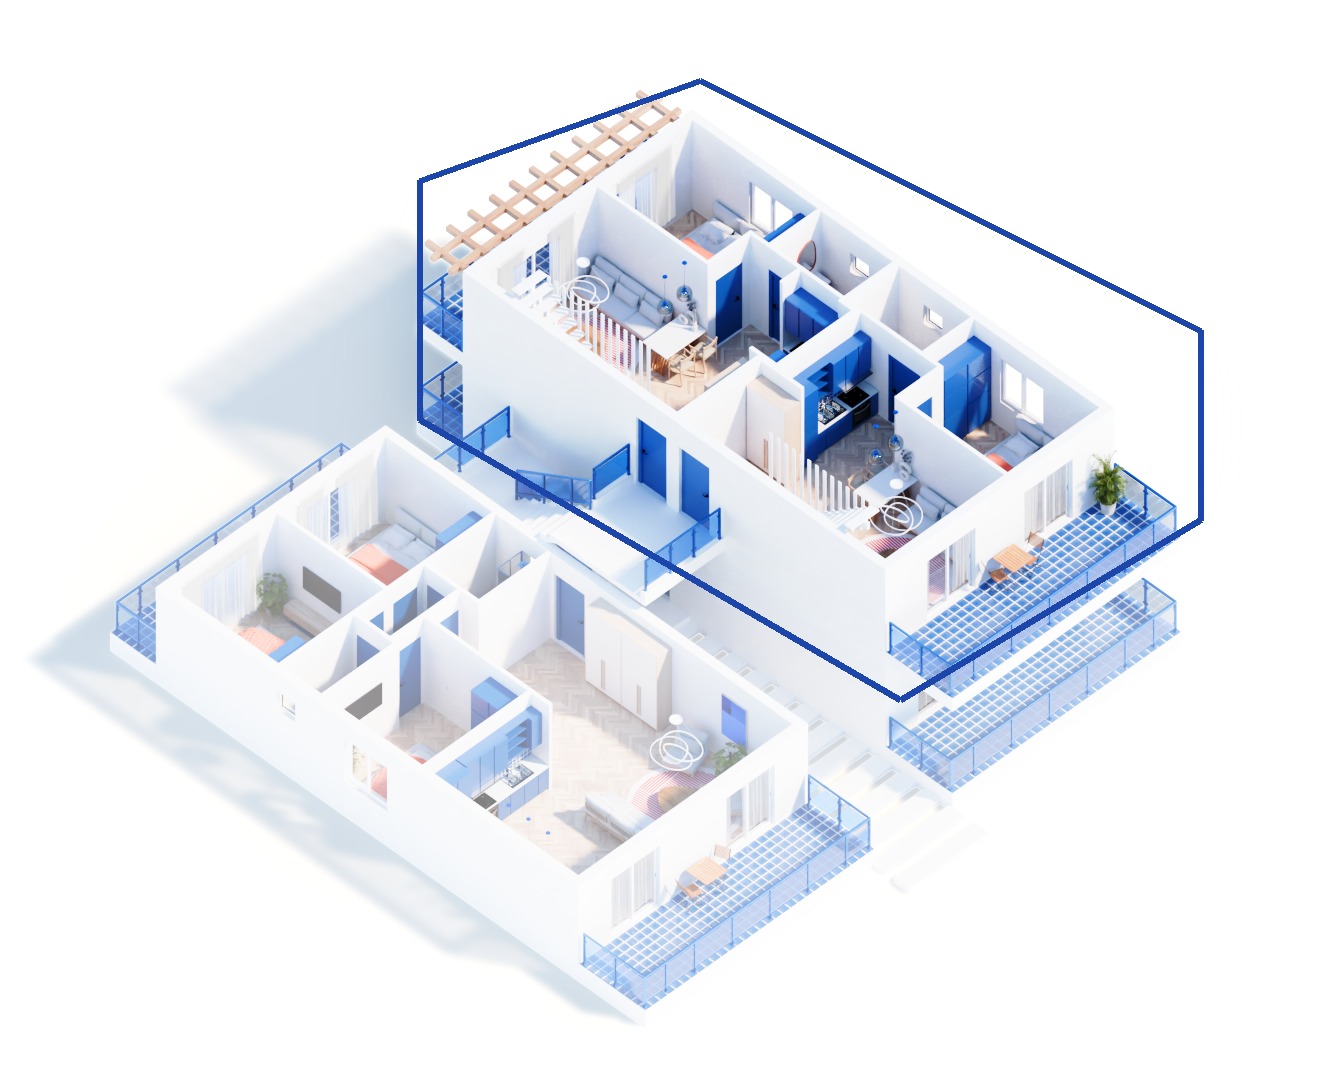
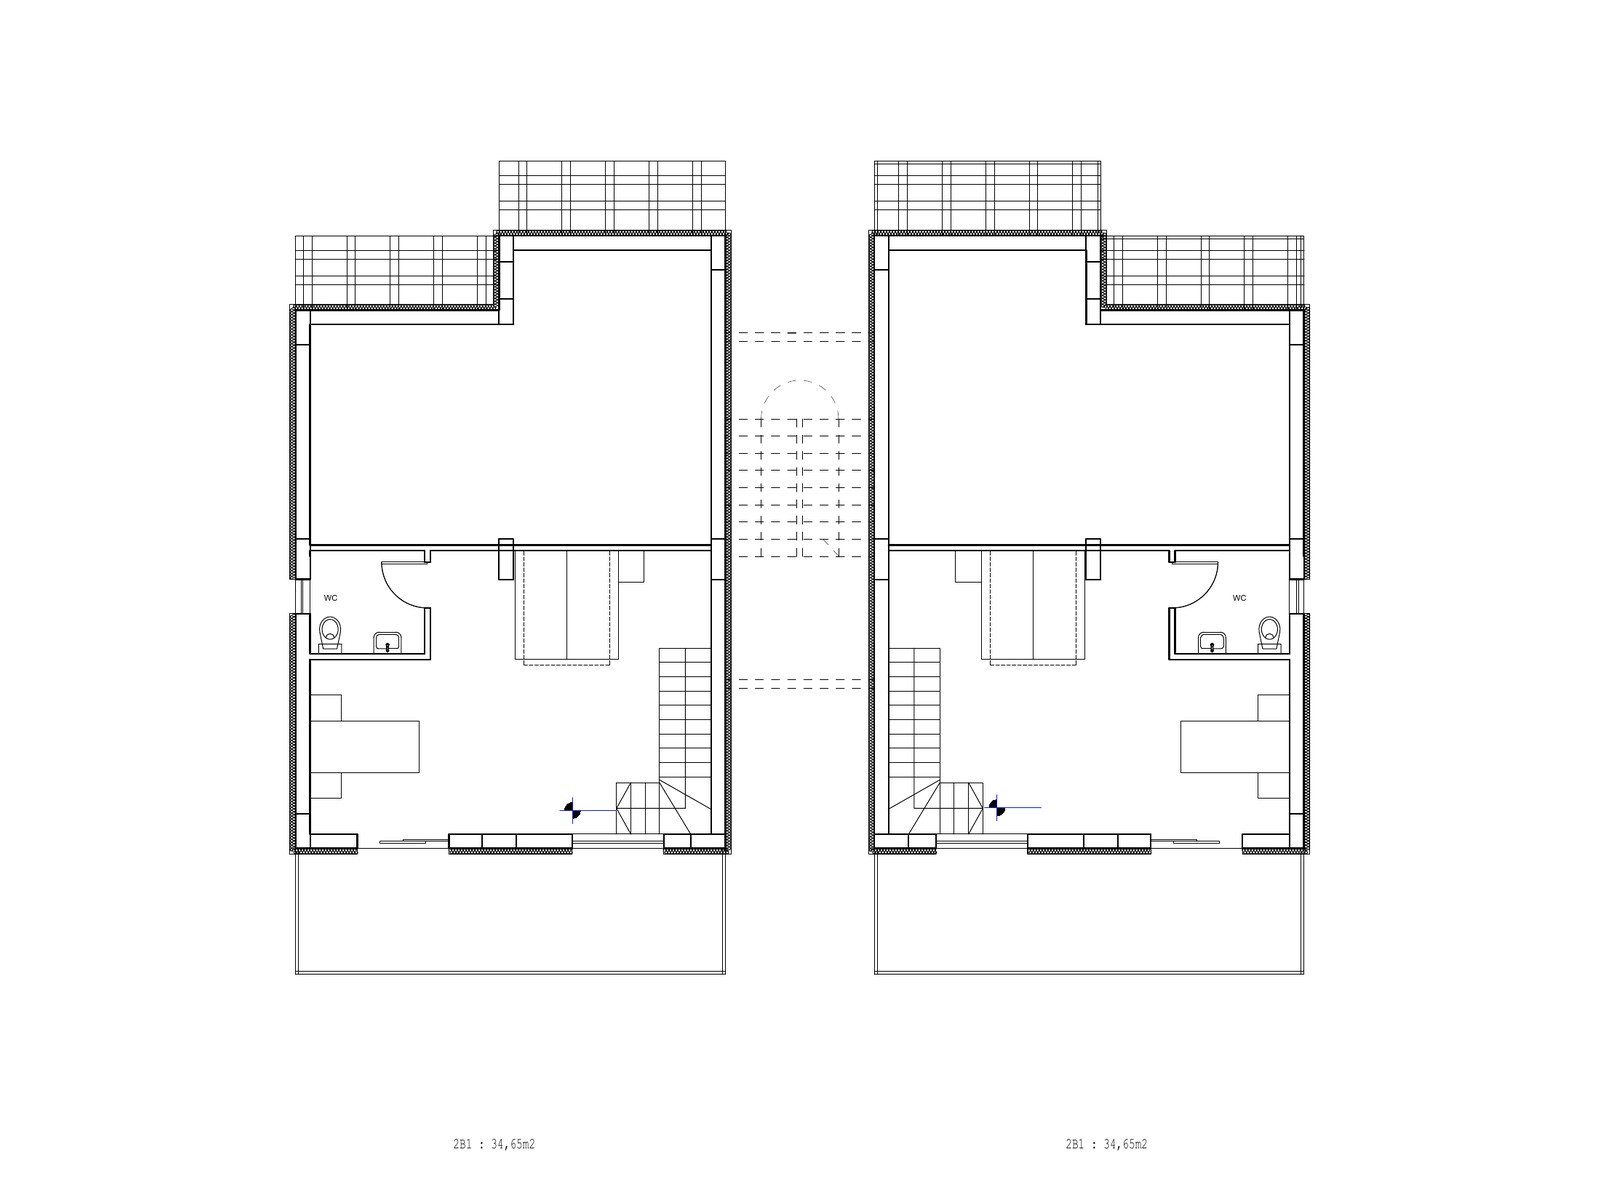
Houses 3 & 4 · 66.78 m² + 34.65 m² loft (101.43 m² in total)

The full upper floor of Houses 3 & 4 as one home: two bedrooms and a bathroom on the main level, and a loft with a flexible room for a bedroom, office or guests, a WC and a private roof terrace.

Hotspot image
Hotspot image
Loft level

Private loft with WC and roof terrace · 21.05–34.65 m²

Hotspot image
2nd floor maisonettes

2 bedrooms · 62.65–101.43 m² including the loft

Hotspot image
Front & back maisonettes

Houses 1, 2, 5 & 6 have two maisonettes per floor, one at each end

Hotspot image
Ground-floor apartments

2–3 bedrooms · 66.78–93.10 m²